
Clever Bloom - Smart Home and MVHR Ventilation Installation UKClever Bloom - Smart Home and MVHR Ventilation Installation UK
  • Solutions
    • Air
    • Heating
    • Cooling
    • Water
    • Energy
    • Insulation
    • Smart home
  • Join us
  • Ventilation Applications

Solutions

  • Air
  • Heating
  • Cooling
  • Energy
  • Water
  • Insulation
  • Smart Home

Information

  • Ventilation Applications
  • Join Us

Working hours: Mon - Sun. 8am - 8pm

Proudly serving the entire UK!

Free consultation on WhatsApp
07526 985258
  • Home
  • /
  • Insulation
  • /
  • Foamglas Floor T3+

FLOOR INSULATION · UNDER-SLAB · PASSIVHAUS · PODIUM DECK

Foamglas Floor T3+

Rigid cellular glass slab · the new-build under-slab and podium deck specification · structurally rated, vapour-tight, 100-year design life

0.036 λ W/mK
thermal conductivity
600 kPa
compressive strength · structural slab grade
A1
non-combustible · core fire class
0%
water absorption · sealed cells
∞
μ · vapour barrier integral
100 yr
design life · sealed glass cells
get a quote
Whats App instead
Why switch

Why this rigid slab

Rigid slab for known-dimension new-build

Under-slab · Podium deck · Inverted roof

Lower λ than aggregate — thinner build-up

0.036 W/mK · Half the depth of poured loose-fill

Vapour-tight by integral glass cells

μ = ∞ · No separate DPM needed

Zero water absorption · sealed glass cells

0% bulk water uptake · Stays dry

600 kPa structural — concrete pours direct

No protection board layer required

A1 non-combustible · matches slab chemistry

Same fire class as the concrete above

60% recycled glass content

EPD-published · BREEAM-compatible

Made by Owens Corning in Belgium · 80+ years foam glass chemistry

How it works
Specification
Control/App
Installation
components
Aftercare

Rigid slab — for known dimensions

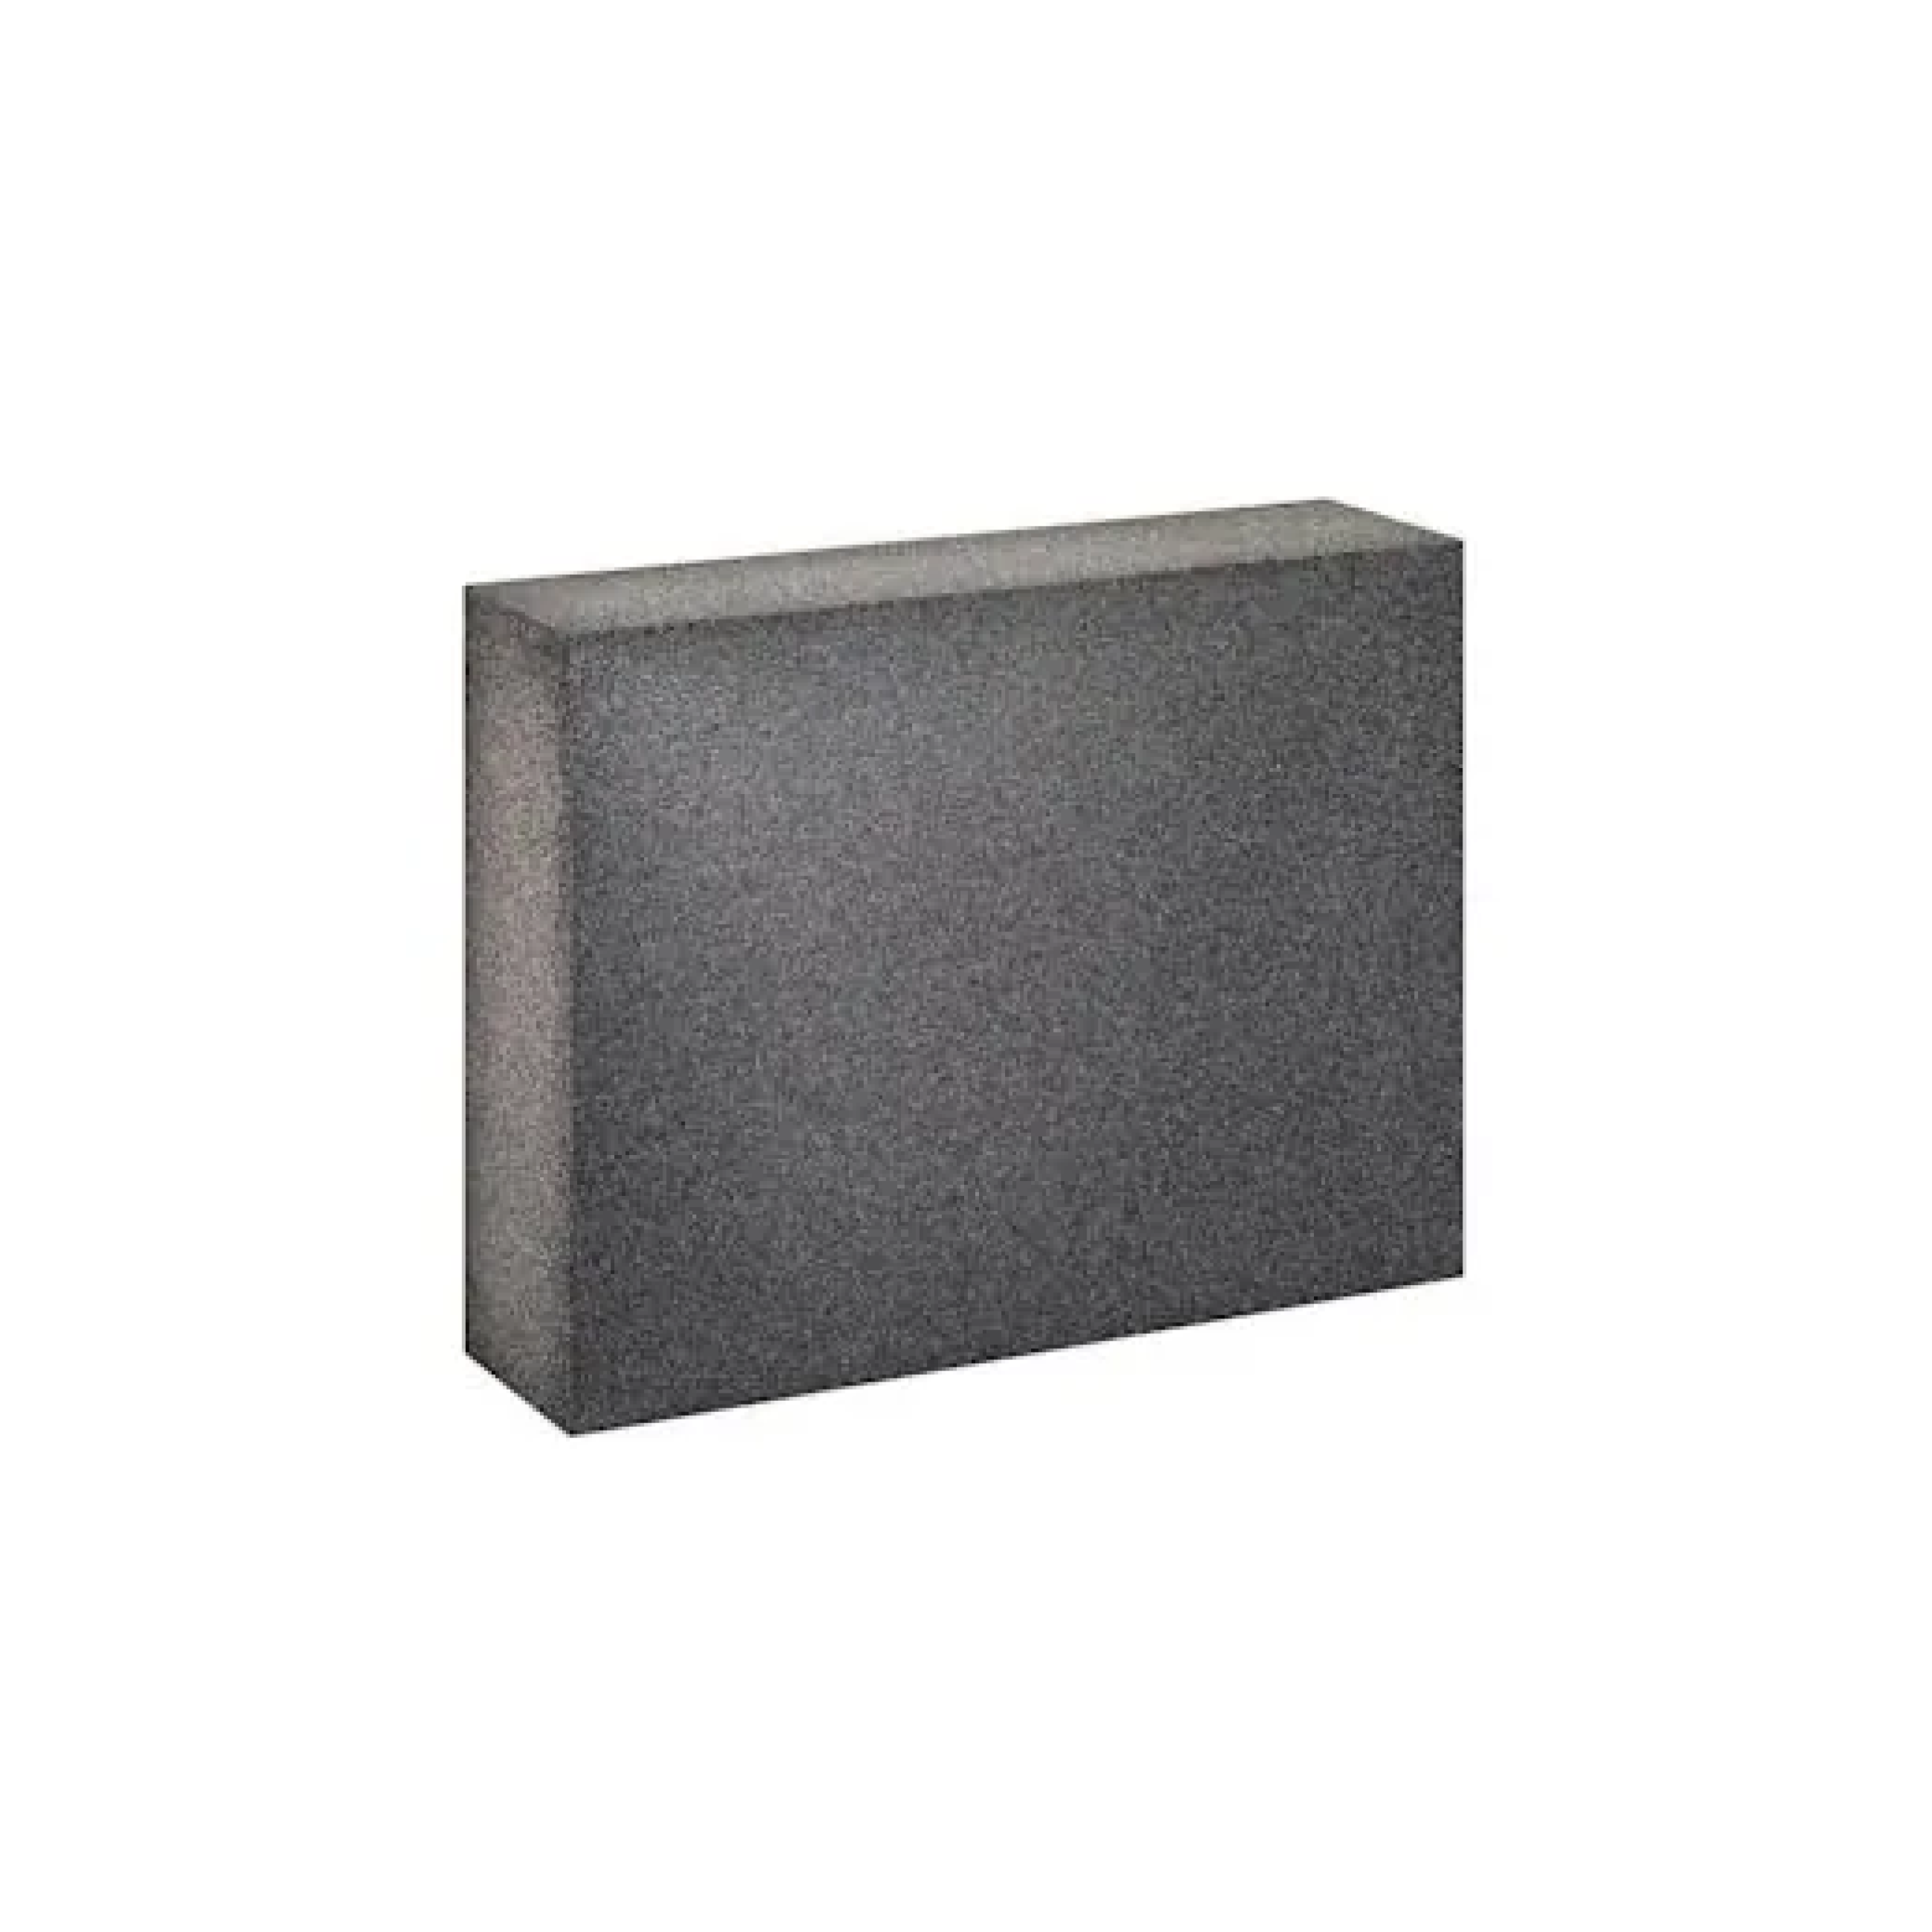
Foamglas Floor T3+ is the slab form of cellular glass insulation. Where Glapor is poured loose into irregular heritage cavities, Foamglas Floor is laid as rigid 600 × 450 mm boards on a prepared sub-base. The rigid form fits new-build under-slab work, podium decks, balcony soffits, and any context where the floor depth is set at design stage and dimensional precision matters more than poured-fill flexibility.

600 kPa structural — concrete on top direct

The T3+ grade carries 600 kPa (0.6 MPa) compressive load — enough for the structural concrete slab pour to sit directly above the insulation without a separate protection board. Residential slab loads sit comfortably within this rating; commercial slab loads at higher grades (T4+ at 900 kPa, T7 at structural-engineering specification) are quoted on project-specific load calc.

Sealed glass cells — integral vapour barrier

The cellular structure is closed — every cell is a sealed glass capsule. The bulk material is vapour-tight (μ effectively infinite) and water-tight (0% absorption). This is the key difference between Foamglas Floor and Glapor — both are cellular glass chemistry, but the slab form is sealed (vapour barrier integral) while the aggregate form is vapour-open (drains and breathes). Different application contexts; same fundamental glass chemistry.

No separate DPM needed

Because the slab is vapour-tight through its bulk material, it acts as the building's damp-proof membrane at the floor level — no separate polyethylene DPM layer needed between the insulation and the structural slab. Saves a trade and a failure point. The DPM detail still continues at the slab edge to bridge between Foamglas and the wall, but the floor field stays membrane-free.

100-year design life

Owens Corning publishes a 100-year design life for Foamglas in standard service. Cellular glass is chemically inert mineral — no degradation in the under-slab environment, no microbial attack possible (no organic content), no chemistry change in service. Installations from 1960s European industrial and architectural projects remain in performant service today.

Completes the Foamglas family

Foamglas Floor at the underslab and Foamglas Perinsul HL at the plinth course form the integrated below-ground envelope. Both Owens Corning, both Belgian-made, both cellular glass chemistry, both A1 fire class. CleverBloom typically quotes both as a single coordinated below-ground scope on new-build and deep retrofit — single supplier conversation, integrated detail at the wall-to-floor junction, fewer trades.

Compressive 600 kPa Compressive strength at 10% deformation. T3+ grade — the standard CleverBloom under-slab spec for residential and light-commercial floor loads. Concrete pours directly above without a protection layer.
λ Value 0.036 W/mK Thermal conductivity of T3+ slab grade. Significantly better than the loose-fill aggregate form (Glapor at 0.080) — the slab's lower λ comes from the optimised cell structure and higher density of the rigid form.
U-Value ~0.15 Typical post-install floor U-value with 150 mm Foamglas Floor T3+ plus structural concrete slab. Below the Part L 2022 retrofit threshold and well into Passivhaus-compatible territory.
Density ~115 kg/m³ Bulk density of the rigid slab. Comparable to Perinsul HL block density; lower than concrete by an order of magnitude. The slab carries the wet-concrete pour and cured slab load without distortion.
Format 600×450 Standard board dimensions. Sized for site-handling by a single fitter and for efficient coverage of slab footprints in new-build residential and commercial work. Thickness range 40–200 mm in standard manufacture; custom thicker available on project order.
Design Life 100 years Manufacturer-published design life. Cellular glass has 80+ years of European service history; the under-slab environment is benign relative to the chemistry's industrial-grade durability.
Water 0% Bulk water absorption by total immersion. Zero — the sealed-cell glass structure has no pore network. The under-slab vapour barrier is integral to the bulk material; no separate DPM in the floor field.
Vapour μ = ∞ Water vapour resistance. Effectively infinite through the bulk material — the closed-cell glass is fully vapour-tight. The slab acts as the building's integral DPM at floor level.
Fire A1 Core fire classification. Non-combustible mineral glass — matches the structural concrete chemistry above and the masonry chemistry around. No fire-class discontinuity at the under-slab thermal break.
Recycled 60% Proportion of the glass feedstock that is post-consumer recycled — bottle and window glass diverted from landfill streams. EPD-published; specifiable into BREEAM and LEED.
Pest-Proof total 100% inorganic glass — no organic content for termites, mice, woodboring insects, or fungal rot. Material-chemistry pest resistance, particularly relevant under-slab where pest ingress is the highest-risk envelope position.
Chemical inert Chemical resistance. Pure glass is inert against most chemical attack in normal construction environments — acid spills, alkaline concrete water, hydrocarbon contamination from sub-base soil all leave the slab unaffected. The reason cellular glass was developed for petrochemical pipe insulation in the 1940s.

System build-up

1 · Compacted sub-base

Standard new-build sub-base preparation per the structural engineer's design — Type 1 hardcore, compacted in layers, levelled to the design floor formation level. Geotextile fabric optional but recommended where the sub-base soil is variable. The sub-base level is what the structural engineer specifies; CleverBloom works to it.

2 · Foamglas Floor slabs

Slabs laid butt-jointed on the prepared sub-base. Joints offset between rows in a staggered pattern. Bitumen-adhered at edges where the engineer's spec requires (rare in floor applications; more common in podium deck and inverted roof contexts where slip resistance under the structural pour matters).

3 · Joint detail

Foamglas Floor butt joints are taped with manufacturer-specified vapour-control tape where the project specification demands a verified continuous vapour barrier. For standard residential under-slab work, the bulk material's vapour-tightness is sufficient and joint taping is optional. For Passivhaus and EnerPHit certification work, joint taping is the standard spec.

4 · Slab-edge detail

At the perimeter, the Foamglas Floor returns up the slab edge (typical detail: 100 mm vertical return) to meet the Perinsul HL plinth course or the wall's EWI insulation above. The detail closes the thermal envelope at the wall-to-floor junction — no cold bridge where the slab edge meets the masonry above.

5 · Reinforcement mesh

Standard structural mesh (A142, A193, or per SE spec) laid over the Foamglas slabs as the structural pour reinforcement. Mesh supported on standard chairs; chair bases sit on the rigid Foamglas surface without distorting the insulation. No protection board needed between the chairs and the slab.

6 · Structural concrete slab

Reinforced concrete slab poured directly onto the Foamglas Floor with the mesh in place. Standard slab thickness 100–150 mm per SE specification, with UFH pipework or services embedded where the project includes them. The Foamglas carries the wet-concrete load during pour and the cured slab load through the building's service life.

Installation

01 Phone chat Free · phone or video Discuss the project — new-build, deep retrofit slab rebuild, podium deck, balcony soffit, or inverted roof. Confirm whether structural engineering involvement is required (we work to the SE's slab load calculation). For Passivhaus and EnerPHit projects, confirm whether joint taping for a verified continuous vapour barrier is in scope. Indicative quote and fit-day slot booked within 48 hours of scope agreement.
02 Fit programme 2–5 days on site (typical 50 m²) Engineer arrives with insulation slabs, manufacturer-specified bitumen and joint tape, cutting tools, and the structural detail drawings. On-site checks confirm sub-base condition, perimeter detailing, and approved structural details before installation. Slabs are cut to size, butt-jointed, and taped where specified. Typical 50 m² new-build under-slab installations take 2–3 days, while podium decks and tapered insulation systems generally require 4–5 days.
03 Handover & certification Same day Project documentation is issued on completion, including the Foamglas Floor installation record, Owens Corning product certification, ETA documentation, structural compressive-strength records, installation photo log, joint-taping verification (where specified), U-value and thermal-bridge calculations, plus CleverBloom's 10-year workmanship guarantee.

Material

Cellular glass slab

Pure mineral glass foam manufactured at the Owens Corning Foamglas facility in Tessenderlo, Belgium. Same chemistry as Perinsul HL, formed into rigid slab geometry (600 × 450 × variable thickness) rather than the masonry-format block. Hot-cut to thickness from the manufactured billet.

60% recycled glass feedstock

A substantial proportion of the feedstock is post-consumer recycled glass — bottle and window glass diverted from landfill streams. EPD-published; specifiable into BREEAM and LEED. Each m³ of Foamglas Floor T3+ incorporates ~100 kg of recycled glass content.

Sealed-cell waterproof structure

Closed-cell glass foam — every cell is a sealed glass capsule. Zero water absorption through the bulk material. Zero water vapour transmission (μ effectively infinite). The bulk material is the damp-proof membrane and the vapour barrier in one — no separate DPM layer needed in the floor field above.

600 kPa T3+ compressive

Compressive strength at 10% deformation, the defining property of the T3+ slab grade. Residential and light-commercial slab loads sit comfortably within this rating. For heavier commercial slab loads (deep beam foundations, large podium decks, vehicle-bearing surfaces), T4+ at 900 kPa or T7 at structural-engineering specification.

A1 core fire classification

Pure mineral glass, non-combustible Euroclass A1 — the highest non-combustibility class available. Matches the concrete slab chemistry above and below. No fire-class discontinuity at the under-slab thermal break. Specifiable on any building height under Approved Document B.

Made in Belgium by Owens Corning

Manufactured at the Tessenderlo facility in Limburg, Belgium — Owens Corning's primary Foamglas production line. The chemistry has 80+ years of European architectural and industrial service history; originally developed for petrochemical pipe insulation in the 1940s, the architectural slab form is the modern application.

Aftercare

100-year design life

Owens Corning publishes a 100-year design life for Foamglas in standard service. Cellular glass is chemically inert mineral; no degradation in the under-slab environment, no chemistry change through the building's service life. The slab performs for the life of the building.

No annual service required

No moving part, no electrical component, no consumable. Once the structural concrete is poured above, the Foamglas Floor is entombed for the life of the building. Standard slab inspection cadence applies — visual review of the finished floor every 10–15 years, same as any concrete slab.

Doesn't lose performance when wet

Cellular glass is unique among insulation materials in having zero water absorption. Construction-stage flooding, prolonged rain exposure during the slab pour, or service-life moisture incursion from a failed DPM elsewhere in the building doesn't degrade Foamglas Floor's λ value. The material can't absorb water, so its thermal performance is unchanged after exposure.

Structural engineer approval

Foamglas Floor is a structural element — it carries the wet-concrete pour load and the cured slab load. Specification must reference the SE's approved slab load calculation; CleverBloom doesn't substitute Foamglas grades or change the layout on the bricklayer's discretion. Every project's SE signs off on the spec before fixing.

Perinsul HL at the plinth

For the complete below-ground thermal envelope, Foamglas Floor needs Perinsul HL above it at the plinth course. Without the plinth thermal break, the cold-bridge moves up to the wall-floor junction and the floor insulation's benefit gets eroded at the perimeter. CleverBloom typically quotes both as a coordinated below-ground scope on every new-build and deep retrofit project.

Joint taping for Passivhaus

For Passivhaus and EnerPHit certification work, manufacturer-specified joint tape across every butt joint is the spec — provides verified continuous vapour barrier performance documented in the PHPP and the certification audit. Standard new-build work doesn't always require this level; the bulk material is vapour-tight without taping for non-certified projects.
Pricing

Transparent pricing.
Grant included.

Heat pump unit only. Radiators, UFH, and emitters are on the heating page.

No items found.
Supply only
fully installed

£4,750

50 m² slabs delivered · adhesive & joint tape included · install by your contractor


What's included
Foamglas Floor T3+ 150 mm slab · 50 m² £4,200
Bitumen adhesive (pallet quantity) £140
Joint tape (roll quantity) £80
U-value calculation pack £180
Delivery to mainland UK site £150
Fit labour, SE coordination, ψ-value modelling not included

£8,400

50 m² new-build slab area · 150 mm Foamglas Floor T3+ · structural mesh ready · for concrete pour

What's included
Foamglas Floor T3+ 150 mm slab · 50 m² £4,200
Bitumen adhesive & joint tape (manufacturer-specified) £420
Slab-edge perimeter detailing & vertical return £680
SE-coordinated detail review (load calc reference) £380
U-value & thermal-bridge ψ-value calculation pack £280
ETA certificate & manufacturer documentation £180
+ Slab-laying fit labour (2–3 days) £2,260

£4,750

50 m² slabs delivered · adhesive & joint tape included · install by your contractor


What's included
Foamglas Floor T3+ 150 mm slab · 50 m² £4,200
Bitumen adhesive (pallet quantity) £140
Joint tape (roll quantity) £80
U-value calculation pack £180
Delivery to mainland UK site £150
Fit labour, SE coordination, ψ-value modelling not included
Equipment
£11,200
Installation & commissioning
£4,300
Fully installed
£15,500
After £7,500 BUS grant 0% VAT until March 2027
£8,000
get a quote
Whats App instead
No items found.

Technical specifications

Compressive 600 kPa Compressive strength at 10% deformation. T3+ grade — the standard CleverBloom under-slab spec for residential and light-commercial floor loads. Concrete pours directly above without a protection layer.
λ Value 0.036 W/mK Thermal conductivity of T3+ slab grade. Significantly better than the loose-fill aggregate form (Glapor at 0.080) — the slab's lower λ comes from the optimised cell structure and higher density of the rigid form.
U-Value ~0.15 Typical post-install floor U-value with 150 mm Foamglas Floor T3+ plus structural concrete slab. Below the Part L 2022 retrofit threshold and well into Passivhaus-compatible territory.
Density ~115 kg/m³ Bulk density of the rigid slab. Comparable to Perinsul HL block density; lower than concrete by an order of magnitude. The slab carries the wet-concrete pour and cured slab load without distortion.
Format 600×450 Standard board dimensions. Sized for site-handling by a single fitter and for efficient coverage of slab footprints in new-build residential and commercial work. Thickness range 40–200 mm in standard manufacture; custom thicker available on project order.
Design Life 100 years Manufacturer-published design life. Cellular glass has 80+ years of European service history; the under-slab environment is benign relative to the chemistry's industrial-grade durability.
Water 0% Bulk water absorption by total immersion. Zero — the sealed-cell glass structure has no pore network. The under-slab vapour barrier is integral to the bulk material; no separate DPM in the floor field.
Vapour μ = ∞ Water vapour resistance. Effectively infinite through the bulk material — the closed-cell glass is fully vapour-tight. The slab acts as the building's integral DPM at floor level.
Fire A1 Core fire classification. Non-combustible mineral glass — matches the structural concrete chemistry above and the masonry chemistry around. No fire-class discontinuity at the under-slab thermal break.
Recycled 60% Proportion of the glass feedstock that is post-consumer recycled — bottle and window glass diverted from landfill streams. EPD-published; specifiable into BREEAM and LEED.
Pest-Proof total 100% inorganic glass — no organic content for termites, mice, woodboring insects, or fungal rot. Material-chemistry pest resistance, particularly relevant under-slab where pest ingress is the highest-risk envelope position.
Chemical inert Chemical resistance. Pure glass is inert against most chemical attack in normal construction environments — acid spills, alkaline concrete water, hydrocarbon contamination from sub-base soil all leave the slab unaffected. The reason cellular glass was developed for petrochemical pipe insulation in the 1940s.

Works with

No items found.

Installed by CleverBloom

No items found.

About products

arrow

Heading 1

Heading 2

Heading 3

Heading 4

Heading 5
Heading 6

Lorem ipsum dolor sit amet, consectetur adipiscing elit, sed do eiusmod tempor incididunt ut labore et dolore magna aliqua. Ut enim ad minim veniam, quis nostrud exercitation ullamco laboris nisi ut aliquip ex ea commodo consequat. Duis aute irure dolor in reprehenderit in voluptate velit esse cillum dolore eu fugiat nulla pariatur.

Block quote

Ordered list

  1. Item 1
  2. Item 2
  3. Item 3

Unordered list

  • Item A
  • Item B
  • Item C

Text link

Bold text

Emphasis

Superscript

Subscript

line

Request a Service

Call us at 07526 985258

or leave your contact information below,
and we'll get back to you soon.

Thank you! Your message has been sent. We’ll get back to you soon!
Oops! Something went wrong. Please try again or check your details and submit again.

Ready for a better building?

Join our certified installer network — leads, products, and technical support provided.

Whats App instead
Clever Bloom - Smart Home and MVHR Ventilation Installation UK

We provide smart technology for homes and commercial spaces, ensuring transparent processes and optimal resource management.

Working hours: Mon - Sun. 8am - 8pm

Proudly serving the entire UK!

Give us a call
07526 985258
Send us an email
info@cleverbloom.co.uk
Technology catalog
AirHeatingWaterCoolingEnergyInsulationHumidity
Company
ProjectsBecome an installer
Social media
InstagramFacebooklinkedin
Documents
Privacy policyTerms and conditions
Location
Address: 3 Vickers house,  3 Hornchurch road UB10 0YG, London

© 2026 Clever Bloom — All rights reserved

Company registered in England and Wales / Company number: 14242566.