


We provide smart technology for homes and commercial spaces, ensuring transparent processes and optimal resource management.
SOLID WALL · WOOD FIBRE · EXTERNAL WALL INSULATION
Wood fibre external wall insulation · solid-wall Victorian retrofit · vapour-open · carbon-negative
Brings a Victorian solid wall close to Part L 2022
U-value ~ 0.27 W/m²K on 215 mm brick
Stores carbon in the fabric of the building
~17 kg CO₂/m² locked away · FSC softwood
Keeps top floors cool through August heatwaves
Summer decrement 0.15 · Thermal mass effect
Lets the brick breathe — like lime mortar does
μ ≈ 3 · Vapour-open assembly
Listed in the Passivhaus Institut component database
PHI-listed · EnerPHit-compliant
Doesn't shed microfibres, doesn't off-gas
Natural wood · No formaldehyde, no PIR chemistry
Takes a lime or silicate render finish that ages well
Baumit SilikatTop · Sto Silco K systems
50+ year design life · mechanically fixed to the wall
Thermowall sits on the outside face of the existing solid wall, before the new render. That puts the insulation on the cold side of the masonry — the brick stays at internal temperature year-round and acts as a thermal store. Walls warm to the touch in winter, no internal cold spots, no condensation forming on the brick face behind kitchen units or wardrobes.
Wood fibre is vapour-open at μ ≈ 3 — roughly equivalent to lime mortar. Moisture generated inside the house passes through the plaster, through the brick, through the wood fibre, and out through the lime or silicate render finish. The wall behaves the way a Victorian wall was originally designed to behave, just warmer.
At 160 kg/m³, wood fibre has roughly four times the thermal mass of PIR or EPS at the same thickness. Daytime solar gain on the outer face is absorbed slowly and re-released back outward at night. Summer decrement factor 0.15 means peak external temperature reaches the inner face roughly twelve hours later, at 15% of the original swing. Top floors of Victorian terraces stop overheating in August.
The boards take a thin-coat render system directly — base coat with reinforcing mesh, then a topcoat. Lime renders (Baumit Sico) and silicate renders (Baumit SilikatTop) are vapour-open and weather the way traditional masonry renders do. The finished wall looks like rendered masonry, not like a clad system.
European softwood absorbs ~1.7 kg of atmospheric CO₂ per kg of dry timber during growth. A 140 mm Thermowall board contains roughly 17 kg of stored CO₂ per m² of wall. That carbon stays sequestered in the building fabric for the life of the wall — 50+ years for a properly detailed EWI system, often longer.
Window reveals, sills, soffits, drip details, and corner beads are the make-or-break of a wood-fibre EWI install. Thinner reveal boards (40–60 mm) wrap windows to break the thermal bridge. Drip details under sills shed water clear of the render face. Corners use mesh beads. Without the detailing the U-value calculation lies.
1 · Substrate primer
Existing brick or render face is cleaned, repaired where needed, and primed. Loose pointing repointed, blown render hacked off and made good. Failed sills, defective DPC, leaking flashings — all fixed before the boards go up. The EWI system is only as good as the substrate behind it.
2 · Adhesive bed
Cement-based adhesive applied to the back of each board on a perimeter-and-dab pattern. Provides initial fix and pulls the board flat to the substrate. Full coverage on uneven substrates where mechanical anchors alone won't hold.
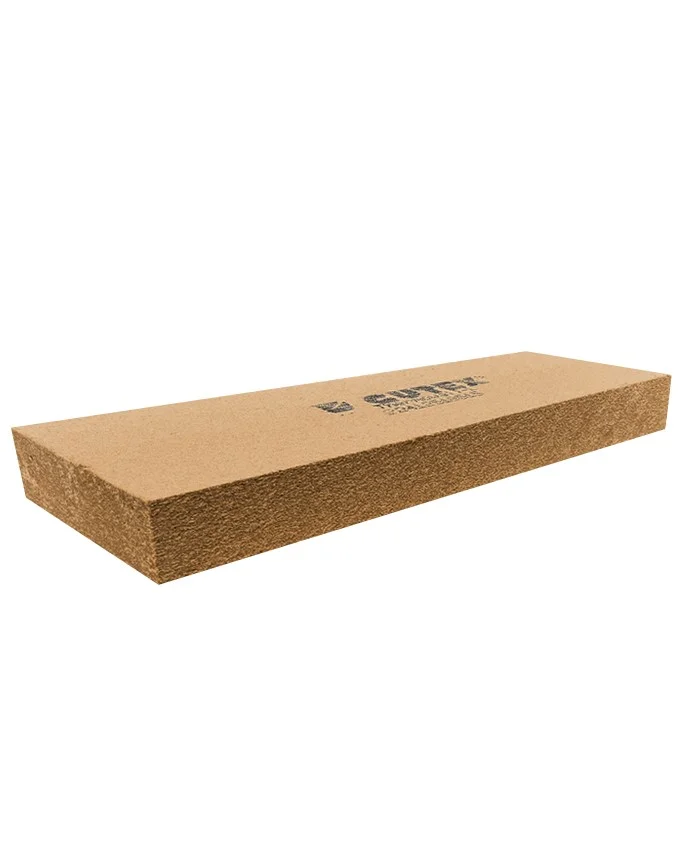
3 · Thermowall 140 board
The wood fibre board itself. Tongue-and-groove edges on all four sides prevent gaps at joints — a chronic failure mode in poorly detailed EWI systems. Boards laid in breakwall pattern (joints staggered), full boards at openings cut on site to suit.
4 · Mechanical anchors
Polymer anchors (typically 6–10 per m² depending on wind exposure) drilled through the board into the masonry beyond. Anchor heads sit flush below the board face and are skim-covered by the base coat. No thermal bridges, no rust risk, no salt-corrosion at coastal sites.
5 · Base coat with mesh
Cement-based base coat applied to the board face with a glass-fibre reinforcing mesh embedded in the wet coat. Mesh continues around all corners and over all anchor heads, mitred and overlapped at openings. Provides the crack-resistant carrier layer for the finish.
6 · Lime or silicate topcoat
Final render finish. Baumit Silco (lime) for conservation and listed work; Baumit SilikatTop or STO Silco K (silicate) for general retrofit. Both are vapour-open and matched to the wood fibre permeability. Available in standard render colours; textured finishes optional.
FSC-certified European softwood
Sourced from European managed forests under Forest Stewardship Council certification. Spruce and fir from the Black Forest region near Gutex's manufacturing site. Wood fibre is the byproduct of dimensional sawmill output — Thermowall uses material that would otherwise be wood waste.
Wet-process manufacturing
Wood fibres are refined into a slurry, formed into a continuous mat, pressed, and dried. No formaldehyde, no polyurethane resins, no adhesives in the standard board. The natural lignin in the wood acts as the binder under heat and pressure. Industry leaders in low-binder wood fibre chemistry.
Density: 160 kg/m³
Density that delivers the summer decrement performance and acoustic mass. Higher density than EPS (~30 kg/m³) or PIR (~35 kg/m³), which is why wood fibre dampens summer heat and reduces noise transmission where rigid foams cannot.
Carbon-negative balance
Each m³ of Thermowall stores roughly 250 kg of atmospheric CO₂ in the wood substrate. After accounting for the manufacturing energy (mostly biofuel heat from sawmill residue at Gutex's own plant), the net embodied carbon is negative — the wall is a carbon sink, not a carbon cost.
Fire class: E (system tested)
Wood fibre is combustible (Euroclass E) as a board, but the rendered system tests to Bs2-d0 or better as a complete assembly — base coat, mesh, and topcoat render protect the wood fibre from direct flame. For buildings under 11 m external wall height (most domestic stock), the system meets Approved Document B for external wall surfaces.
PHI Passivhaus listed
Listed in the Passivhaus Institut component database with verified thermal performance data. Means the boards can be specified into PHPP energy models with audit-ready confidence — important for new-build Passivhaus and EnerPHit retrofit certification.
25 year render manufacturer guarantee
Baumit and STO render systems carry a 25-year manufacturer guarantee on the finish layer when installed by an approved applicator. CleverBloom is a registered applicator for the systems we specify. The guarantee covers render adhesion and weathering — not damage from scaffolding, impact, or third-party works.
50+ year board design life
Properly detailed wood-fibre EWI installs from the early Passivhaus retrofit projects (1990s European stock) are still performing as designed thirty-plus years on. With a sound substrate, weather-tight detailing, and a maintained render finish, Thermowall is a 50+ year fabric measure.
No annual service required
There is no moving part, no electrical component, no filter, and no consumable. The system is fabric, not equipment. Inspection of the render finish on weather-exposed elevations is recommended every 10 years — same cadence as any traditional rendered wall.
Sills, drips and verge details
Sills, drip details, and roof verges are the failure points of EWI. Water shed clear of the render face matters more than the board specification. Every Thermowall scope from CleverBloom includes a sill and verge condition review — replacement of failed sills or drip mouldings is quoted separately where needed.
MVHR for the tightened envelope
A properly executed Thermowall install tightens the building envelope. In houses that previously relied on draughts, this can shift the moisture balance toward winter condensation. Decentralised MVHR (iV-Compact or PRANA) handles this room by room. For deep retrofit moving toward EnerPHit, centralised MVHR is usually specified in parallel.
Compostable wood fibre core
The wood fibre board is unbonded natural softwood. At end of life — typically demolition decades from now — the boards can be chipped and composted, used as biomass fuel, or disposed under standard construction waste routes. No hazardous waste designation. Compare to PIR or phenolic foams, which need specialist disposal.
POA
100 m² boards, anchors and base coat materials delivered · render system priced separately
POA
100 m² Victorian end-of-terrace · 140 mm board + silicate render finish · scaffold included


_11zon%20(1).webp)
Call us at 07526 985258
or leave your contact information below,
and we'll get back to you soon.
We provide smart technology for homes and commercial spaces, ensuring transparent processes and optimal resource management.
Working hours: Mon - Sun. 8am - 8pm
Proudly serving the entire UK!
© 2026 Clever Bloom — All rights reserved
Company registered in England and Wales / Company number: 14242566.