


We provide smart technology for homes and commercial spaces, ensuring transparent processes and optimal resource management.
FLOOR-RECESSED TRENCH · SLIMMEST PROFILE · HEAT + COOL · DOWNDRAUGHT BARRIER
A trench heater-cooler set into the floor under full-height glazing. Stops cold downdraught in winter, blocks solar heat-roll in summer, and disappears flush with the floor finish — only a slim grille visible.
Disappears into the floor under your glazing
Flush grille · Walk on it · No wall unit
Stops cold downdraught at the glass
Warm curtain at the window plane
Blocks summer solar heat-roll off the glass
Chilled curtain inverts the flow
Slimmest trench in the Jaga range
130 mm deep · 200 mm wide
Same trench heats and cools
Hydronic · Reversible heat pump
Light or deep cooling — your choice
16°C dry · Or 7°C with gravity drain
For full-height glazed extensions, conservatories, premium residential
Walkable grille in oak, brass, steel, or RAL match
Finish palette · Architectural grade
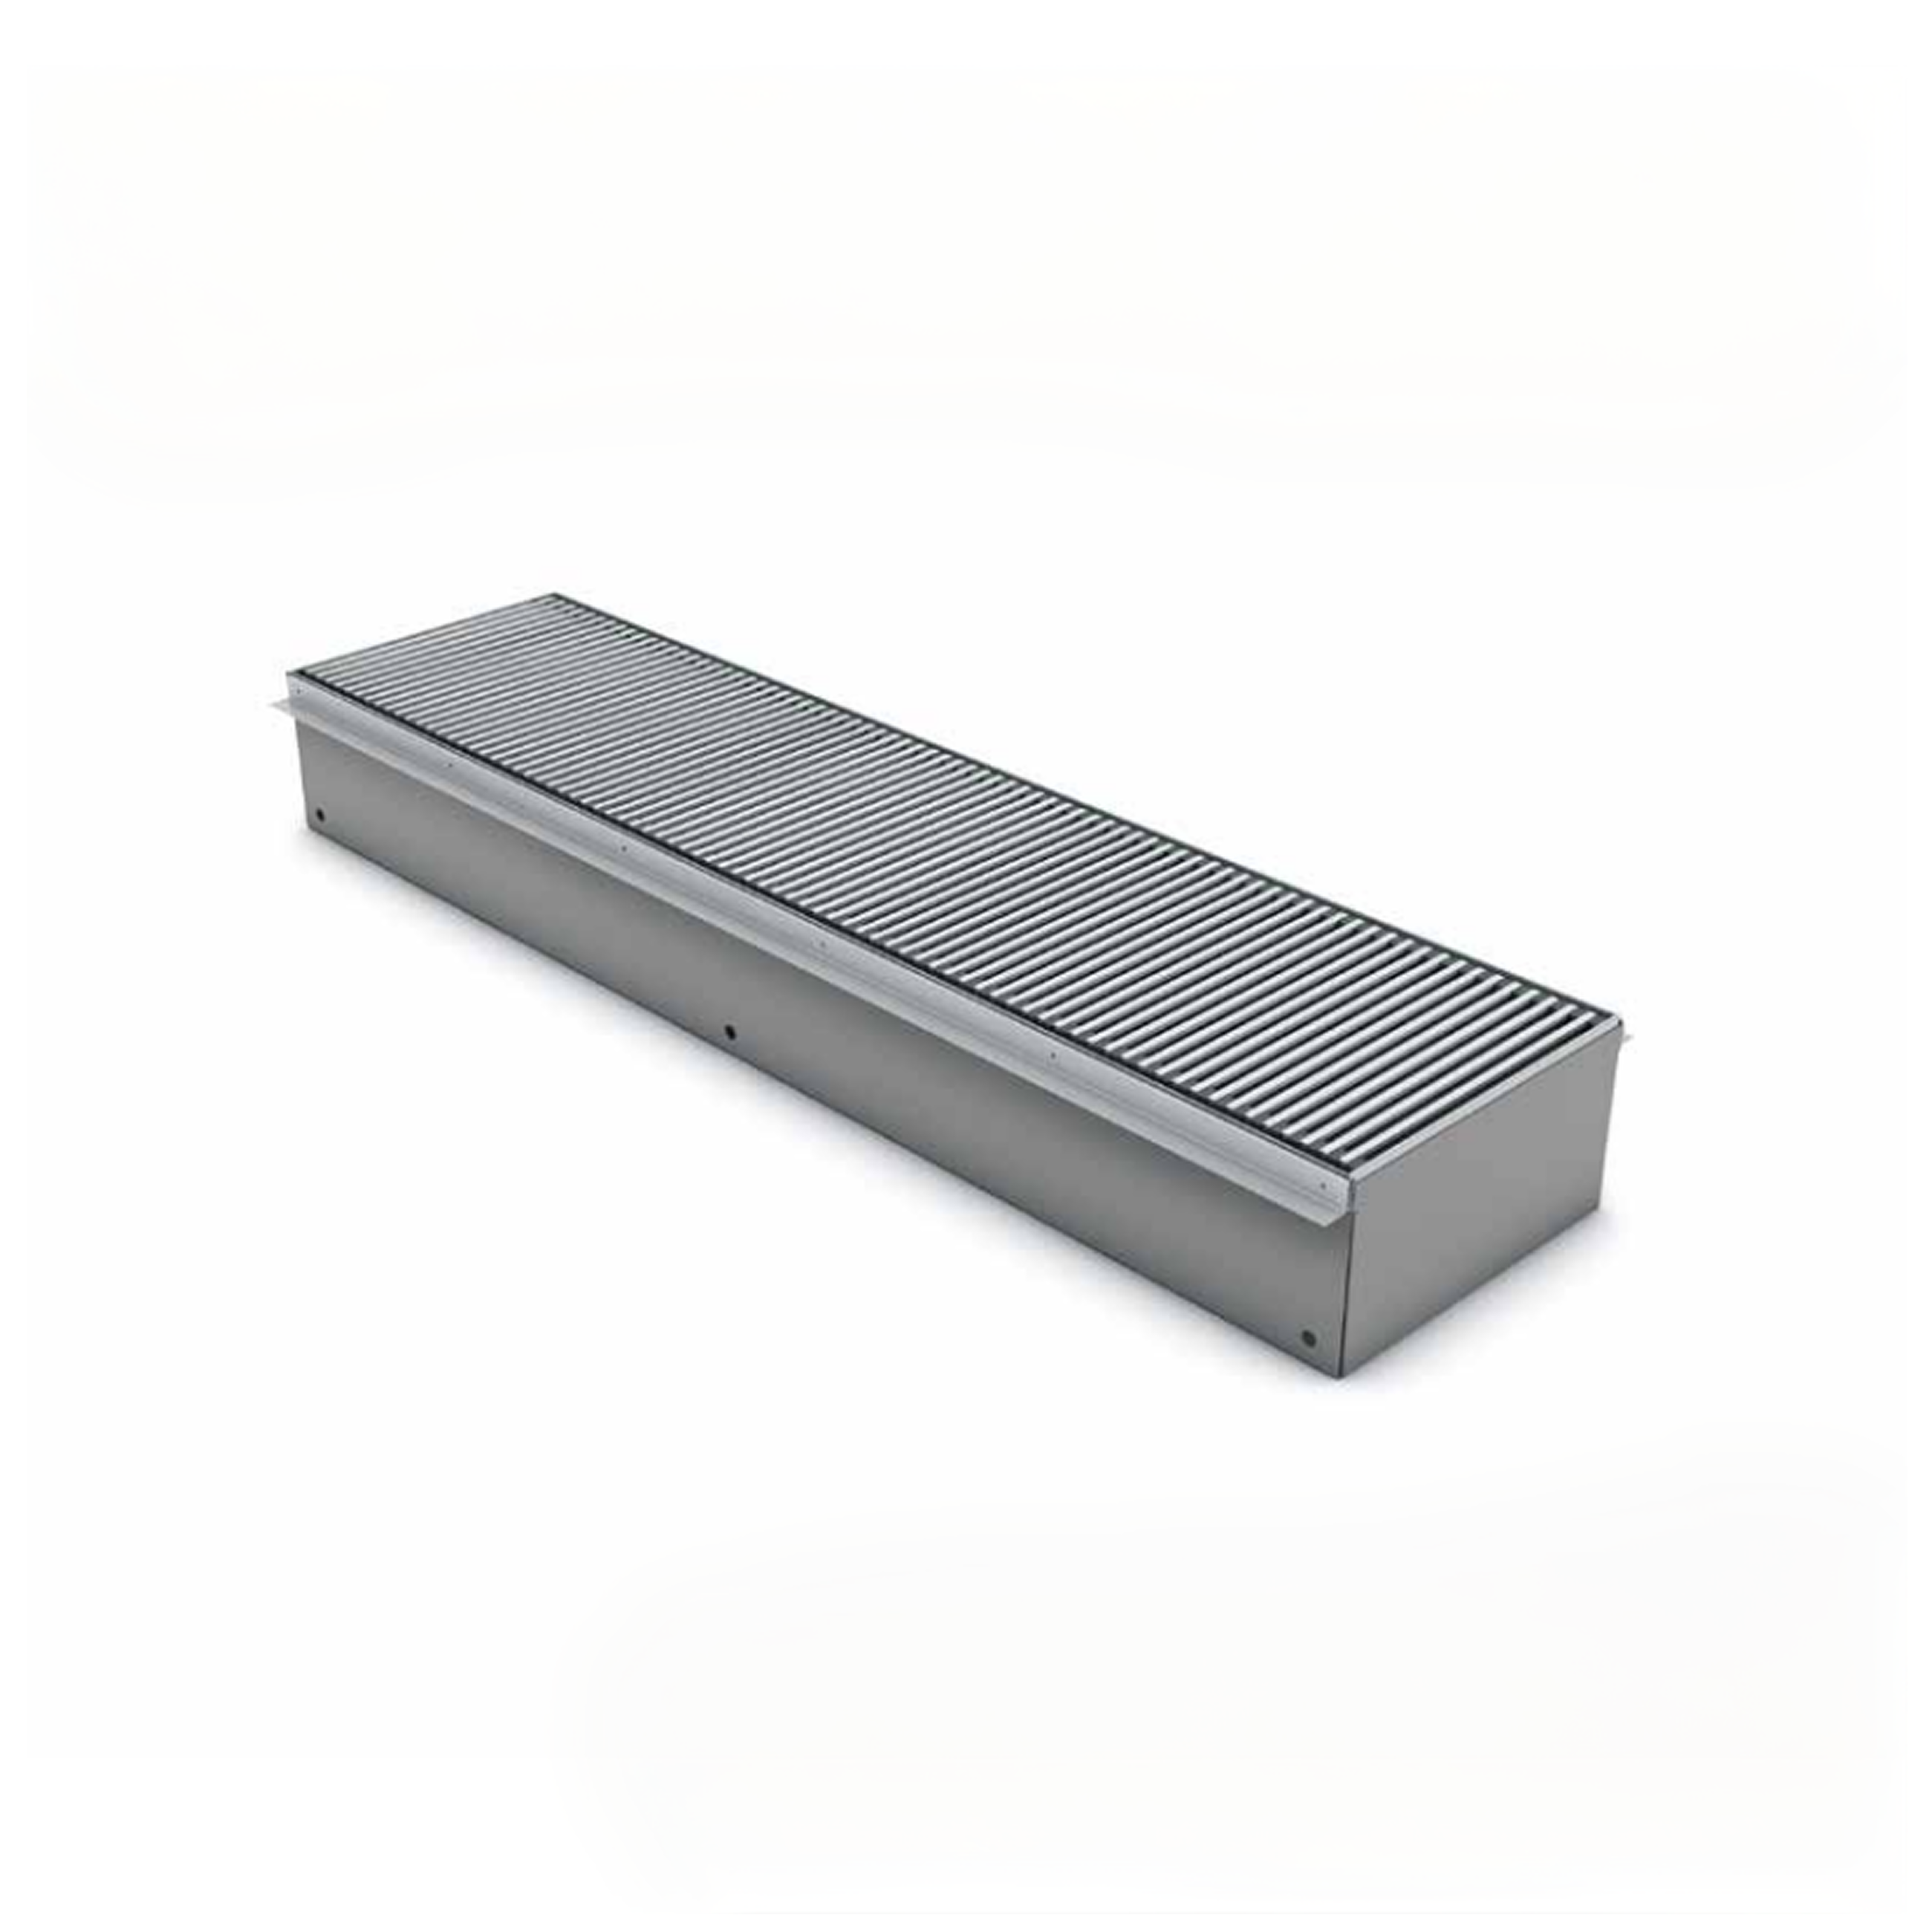
The Clima Canal is a recessed trench routed into the screed or floor structure parallel to a glazed wall. Inside the trench sits a copper-aluminium heat exchanger, optional DC fan boost, and (when deep cooling is specified) a stainless-steel condensate tray with gravity drain. A walkable grille covers the trench flush with the finished floor — the only visible element from above.
In winter, warm water at 35–55°C flows through the heat exchanger. Air just above the trench heats and rises against the cold glass face — creating a warm air curtain that intercepts the cold downdraught spilling off the glazing. Without the trench, that cold downdraught reaches the occupied space and creates a perceptible "draft" several feet from the window even when the air temperature is correct.
In summer the heat pump reverses, sending chilled water at 16–20°C (light cooling) or 7–12°C (deep cooling) through the same trench. Now the trench is the cold surface — warm room air spilling down the sun-heated glass face is intercepted and cooled before it reaches the occupied space. The same physics that fixes winter downdraught fixes the summer heat-roll problem with the polarity reversed.
Light cooling at 16°C stays above UK summer dew point — no condensation, no drain required. Best for ventilated spaces with MVHR humidity control. Deep cooling at 7°C produces condensation by design — needs a gravity drain through the slab to existing waste. Specified at design stage based on the room's cooling load and the floor build-up's drain feasibility.
The Clima Canal 13 operates by natural convection as standard — silent, no electrical input at the trench. For higher output rooms an optional DC fan boost ("DBE") can be added inside the trench — modulating brushless fans that ramp up output by up to 60% when needed and drop to silent when the room is comfortable. Specified at order, retrofittable later if needed.
The Clima Canal 13 needs a reversible heat pump for cooling capability. CleverBloom pairs it with the ACOND Aconomis range — propane (R290) all-in-one residential units with reversible cooling option. The Aconomis S covers a single glazed extension; step up to the Aconomis N or R for whole-house schemes where the trench is one of several emitters.
Manifold-level control
Like the Astra Beam, the Clima Canal is hydraulically dumb at the trench itself. A 2-port modulating valve at the system manifold opens and closes the chilled or warm water flow in response to the room thermostat. No proprietary control layer at the trench — integrates cleanly with any building controller.
Zone thermostat
A wall-mounted thermostat per zone reads room temperature and sets the manifold valve to its target. Standard 0–10 V or thermostat-contact input — accepts signals from Tado, Nest, Drayton, Loxone, KNX, and the ACOND HeatUp app at the heat pump.
Heat / cool changeover
Reads the heat pump's heat-or-cool changeover signal automatically. The same trench delivers warm air-curtain in winter and chilled air-curtain in summer. One installer-set parameter, no per-season homeowner intervention.
Fan boost control (optional)
If DC fan boost is specified, the fans modulate 0–100% based on the same room thermostat that drives the manifold valve. Silent at low demand, ramping up only when the heat pump's flow temperature is at the bottom of its range or when deep cooling is asked for.
Dew-point sensor (deep cooling)
When deep cooling is specified, a dew-point sensor in the zone monitors humidity. If conditions approach the trench's surface temperature, chilled-water flow temperature is raised automatically — protecting against unwanted condensation outside the captured tray area.
Schedule programming
Time-of-day temperature programmes per zone. Glazed extensions at 21°C from 8am to 10pm, setback to 18°C overnight. Conservatories on a daylight-following schedule. Holiday mode drops the lot to frost protection.
Multi-zone manifold
For long trench runs (typically 4+ metres), the trench can be zoned along its length — different sections of the same glazing run at different setpoints. Useful where the room behind has different occupied zones with different comfort requirements.
BMS integration
Commercial buildings with a central building-management system integrate the manifold valves and zone thermostats via BACnet, KNX, or Modbus at the gateway level. The trench network reports state to the BMS like any other hydronic emitter circuit.
No interface at the trench
Because control is at the manifold, there's no homeowner interface at the trench. The grille is just a grille — walkable, removable for cleaning, otherwise inert. The building runs the system through thermostats and the heat pump app, not through any trench-level control.
1 · Trench casing
Galvanised-steel trench casing forming the recess in the floor structure. 130 mm deep, 200 mm wide, supplied in 1 m sections that can be cut to length on site. Sealed and insulated against the surrounding screed to prevent thermal bridging and condensation on the casing exterior.
2 · Low-XC heat exchanger
Copper-aluminium core running the length of the trench, with tight fin pitch sized for output relative to the slim trench cross-section. Same low-water-content DNA as the Strada and Briza ranges. Water content ~0.5 L per linear metre.
3 · Walkable grille
Architectural-grade grille flush with the finished floor, in oak, walnut, brushed steel, brushed brass, or RAL-matched powder coat. Engineered to support standard foot traffic and rolling castor loads. Removable for trench access and annual cleaning. Bespoke materials and patterns available on request.
4 · Optional DC fan boost
Brushless DC tangential fans inside the trench casing, modulating 0–100%. 24 V DC supply from a PSU concealed in the floor build-up or adjacent cupboard. Boosts output by up to 60% on demand. Silent at low modulation, replaceable as a service item.
5 · Condensate tray + gravity drain (deep cooling)
Stainless-steel tray along the base of the trench when deep cooling is specified. Drainage by gravity into an existing waste run beneath the slab — typically routed at first-fix to the nearest soil stack or floor drain. No condensate pump required (the trench is below floor level, so gravity does the work).
6 · Modulating manifold valves
2-port modulating valves at the system manifold — one per thermal zone. Standard parts from Honeywell, Belimo, or equivalent, driven by 0–10 V or modulating thermostat input. The trench is dumb hydronics; the intelligence lives at the manifold.
10-year warranty
Jaga warrants the Clima Canal heat exchanger and trench casing for ten years from commissioning. Covers the copper-aluminium core, the galvanised-steel casing, and the powder-coat finish. Conditional on treated system water and a magnetic filter on the heating circuit.
2-year fan warranty (where fitted)
If the optional DC fan boost is specified, the fan unit is covered for two years. After that the fan unit is a low-cost service item — accessible from above by lifting the walkable grille, swappable in under twenty minutes per linear metre.
50-year design life
Jaga publishes a 50-year design life on the Canal body. Low-water-content design means fewer freeze/expand cycles, less internal corrosion. Belgian-built to a long-life specification.
Annual grille clean
Remove the walkable grille, vacuum out any dust accumulated in the trench, wipe the grille clean, refit. Two minutes per linear metre. Best done at the same time as the annual heat-pump service. Grille materials are durable to repeated removal cycles.
Magnetic filter on heating circuit
Catches iron-oxide sludge from old pipework before it reaches the trench's narrow copper waterways. Mandatory for Jaga's 10-year warranty when retrofitting onto an existing wet system. Fitted in the plant area during the heat-pump install, serviced annually.
Corrosion inhibitor
Dosed into the system fill water at commissioning. Stops mixed-metal corrosion between the heat pump's stainless components, the trench's copper-aluminium core, and any remaining steel pipework. Re-dosed every 5 years as part of CleverBloom's service plan.
£540/m
per linear metre · supply only · standard oak grille
£780/m
per linear metre · light cooling install · standard oak grille


_11zon%20(1).webp)
Call us at 07526 985258
or leave your contact information below,
and we'll get back to you soon.
We provide smart technology for homes and commercial spaces, ensuring transparent processes and optimal resource management.
Working hours: Mon - Sun. 8am - 8pm
Proudly serving the entire UK!
© 2026 Clever Bloom — All rights reserved
Company registered in England and Wales / Company number: 14242566.