


We provide smart technology for homes and commercial spaces, ensuring transparent processes and optimal resource management.
PITCHED ROOF · WARM ROOF · ROOM-IN-ROOF · WOOD FIBRE
Wood fibre roof insulation · over-rafter and warm-roof retrofit · summer decrement that stops top floors overheating
Stops top floors overheating in August
Summer decrement 0.10 · 12-hour time lag
Stores carbon in the fabric of the roof
~12 kg CO₂/m² · FSC softwood
Lets the roof breathe — moisture moves outward
μ ≈ 3 · Vapour-open assembly
Tongue-and-groove edges seal the assembly wind-tight
No separate membrane needed at the board layer
Listed in the Passivhaus Institut component database
PHI listed · EnerPHit-compliant
Goes over the rafters, on top of the existing roof structure
No need to strip ceilings · Internal works minimised
Walkable during install — installer-friendly board
Tile-batten layer fixes through to rafters
FSC-certified Swiss softwood · made in Switzerland by Pavatex
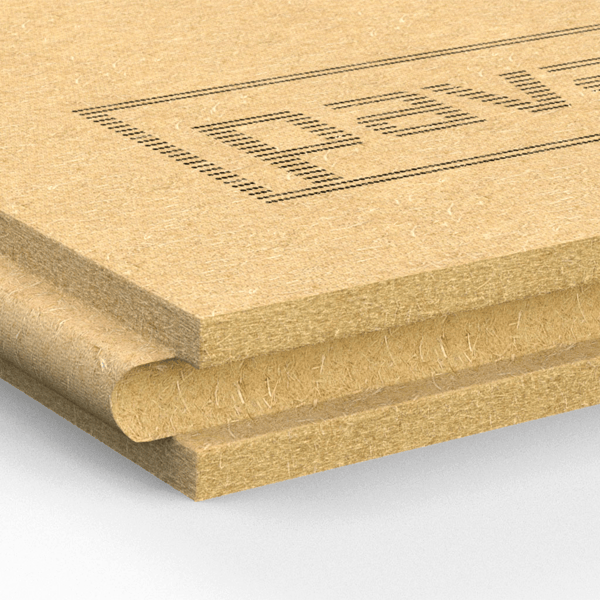
Pavatex Isolair Multi is over-rafter wood fibre insulation. The boards lay continuously across the top of the existing rafter structure, with tile battens fixed through them into the rafters below. New tiles (or re-laid existing tiles) sit on the battens. The thermal envelope continues uninterrupted across the top of the roof — no thermal bridges at every rafter the way between-rafter insulation creates.
Wood fibre at this density is roughly four times the mass of PIR or EPS at the same thickness. The mass is what delivers the summer decrement effect — peak external temperature on the tile face is absorbed slowly and re-released back outward at night rather than passing through to the room below. Top floors stop overheating in August evenings.
Tongue-and-groove profiles on all four edges of each board interlock at the joints. The board layer itself becomes the wind-tight membrane — no separate breather membrane needed at the same level. A reinforced breather membrane still sits below the tiles for secondary weatherproofing, but the wind-tightness function is built into the boards.
μ ≈ 3, equivalent to lime mortar. Moisture from the heated room below moves outward through the existing rafter cavity (if dense-packed with Warmcel), through the Pavatex board, through the breather membrane, and out through the tile venting. The whole assembly stays dry; interstitial condensation risk stays low without needing vapour-tight foils.
Over-rafter insulation eliminates the thermal bridge problem inherent in between-rafter insulation. Every rafter is a cold bridge through a between-rafter assembly — visible as ghost lines on the ceiling below when air pollution settles preferentially on the colder rafter stripes. Pavatex over-rafter delivers a uniform U-value across the whole roof plane.
The economic case for over-rafter wood fibre is strongest when the roof is being re-tiled anyway — every 40–60 years for a typical UK pitched roof, more frequently for storm damage and material end-of-life. The tiles come off, the existing roof structure is exposed, Pavatex goes on, new tiles go back. Adding it as a standalone scope (tiles off, insulation in, tiles back) is also viable but more expensive per m² of roof.
1 · Existing roof exposed
Tiles stripped. Existing breather membrane and battens removed. Rafter condition inspected and made good where needed — rot at eaves, woodworm damage, sagging or sprung rafters. Any structural repair happens before insulation goes up. Existing between-rafter insulation kept or replaced depending on its condition and the project's U-value target.
2 · Vapour-control layer
Intelligent vapour-control layer (membrane that lets vapour pass outward but blocks airflow) sits directly on top of the rafters. Tied at eaves, ridge, and verges with airtight tape. The vapour-control layer plus the Pavatex above forms the assembly's airtight envelope — critical for EnerPHit retrofit targeting blower-door performance.
3 · Pavatex Isolair Multi
Boards laid in a staggered pattern across the roof slope, T&G joints engaged. Cut to length at hips and valleys with a fine-tooth saw. Boards held in place by their own weight and the tile-batten fixings — no separate adhesive needed in standard installs. Boards are walkable for tile-battening above.
4 · Counter-battens
Vertical counter-battens fixed through the Pavatex into the rafters below using long stainless steel screws — typical fixing length is the Pavatex thickness plus 80 mm into the rafter. The counter-battens create the drainage and ventilation cavity between the insulation and the tiles, and provide the mechanical fixing path.
5 · Breather membrane & tile battens
Reinforced breather membrane laid over the counter-battens — secondary weatherproofing for storm-driven rain past the tiles. Horizontal tile battens fixed to the counter-battens at the standard tile-gauge spacing. The assembly is now ready for tiling.
6 · Tiles re-laid
Tiles re-laid on the standard battens — concrete tiles, clay tiles, slate, or new replacement covering depending on the project. The visible roof appearance is unchanged from before; the thermal upgrade is invisible from the street. Eaves, ridge, hips, and verges detailed per the standard tile manufacturer's specification.
FSC-certified Swiss softwood
Sourced from European managed forests under Forest Stewardship Council certification. Spruce and fir from Swiss and Alpine softwood programmes. Pavatex manufactures at Cham, Switzerland — short transport from forest to factory.
Wet-process wood fibre
Wood fibres refined into a slurry, formed into a continuous mat, pressed under heat. The lignin in the wood acts as the natural binder — no formaldehyde or PU resin needed at standard board density. Same wet-process chemistry as Gutex Thermowall on the wall side.
160 kg/m³ density
Density that delivers the summer decrement performance. Higher than EPS (~30 kg/m³) or PIR (~35 kg/m³) — the mass is what shifts the daily temperature peak from midday to midnight. The reason Pavatex is the specified roof insulation on Victorian top-floor retrofits and Passivhaus new-build alike.
Carbon-negative balance
Each m³ of Pavatex stores roughly 200 kg of atmospheric CO₂ in the wood substrate. After accounting for the manufacturing energy (mostly biofuel heat from sawmill residue at Pavatex's plant), the net embodied carbon is negative — the roof is a carbon sink, not a carbon cost.
Fire class: E (system Bs2-d0)
Wood fibre is combustible Euroclass E as a board. Under tiles in a standard pitched-roof assembly, the system tests Bs2-d0 — tiles are the external fire-exposed face, Pavatex sits below. Suitable for buildings under 11 m external wall height (the wall regulation extends to roof slope in the height calculation).
PHI Passivhaus listed
Listed in the Passivhaus Institut component database with verified thermal performance data. Specifiable into PHPP energy models for Passivhaus-certified new-build and EnerPHit retrofit with audit-ready confidence. The PHI listing is what separates "wood fibre" generally from products that can be cited in a certified Passivhaus model.
50+ year fabric design life
Properly detailed wood-fibre roof assemblies have track record back to 1980s European retrofit programmes. With a sound substrate, weather-tight detailing, and a maintained tile finish, Pavatex stays in service for 50+ years. The tile covering is the maintenance variable, not the wood fibre below.
No annual service required
No moving part, no electrical component, no consumable. The wood fibre sits between tile and rafter doing its job. Standard tile inspection cadence applies — every 5–10 years on weather-exposed elevations, slate inspection annually in coastal locations.
Roof-tile lifecycle aligned
UK pitched roofs typically need re-tiling every 40–60 years (concrete) or 60–100 years (clay or slate). The Pavatex install's design life is matched to or longer than the tile covering it sits under — when the tiles need replacing decades from now, the boards can stay in place or be re-used.
Eaves, ridge, and verge details
Eaves, ridge, and verge details are where wood-fibre roof systems can fail. Water ingress at a failed verge tile or a poorly-detailed eave tracks into the board edge — and unlike rigid foam, wood fibre will eventually rot if kept persistently wet. Every Pavatex scope from CleverBloom uses manufacturer-specified eave and verge details with a 6-month inspection visit included.
Warmcel between rafters
The breathable warm-roof assembly is Pavatex over-rafter plus Warmcel dense-pack between rafters. The pairing is what hits typical Part L and EnerPHit U-values; Pavatex alone at 140 mm needs supporting between-rafter insulation to reach the target without excessive over-rafter thickness. CleverBloom includes the between-rafter scope on most Pavatex projects.
Roof ventilation strategy
A warm-roof assembly with vapour-open materials still needs ventilation above the breather membrane — the cavity between the breather membrane and the tiles vents at eaves and ridge to manage any moisture that passes through the assembly. Tile manufacturer's ventilation specification is followed precisely; eaves and ridge vents installed as part of the scope.
POA
120 m² Pavatex plus associated build-up materials · install not included
POA
120 m² pitched roof · 140 mm Pavatex over rafters · Warmcel dense-pack between rafters · re-tiled


_11zon%20(1).webp)
Call us at 07526 985258
or leave your contact information below,
and we'll get back to you soon.
We provide smart technology for homes and commercial spaces, ensuring transparent processes and optimal resource management.
Working hours: Mon - Sun. 8am - 8pm
Proudly serving the entire UK!
© 2026 Clever Bloom — All rights reserved
Company registered in England and Wales / Company number: 14242566.