


We provide smart technology for homes and commercial spaces, ensuring transparent processes and optimal resource management.
DUCTED HYDRONIC FAN COIL · ONE COIL · UP TO 6 ROOMS · NATIVE TO SYSTEMAIR AHU NETWORKS
One concealed unit serves up to six adjacent rooms via ductwork. Right for hotel suites, clinic consulting rooms, multi-cell office floors — anywhere a cluster of small rooms share a comfort profile and don't each justify their own cassette.
One unit serves a cluster of rooms · cheaper than one cassette per room
Up to 6 rooms per unit · Ducted distribution
Native integration with Systemair AHU networks
Plug-and-play with Geniox HP · One vendor
Real deep cooling — up to 14 kW per unit
7°C chilled flow · Fan-coil output
Same unit heats and cools
Hydronic · Reversible heat pump
Flush ceiling registers — no cassettes visible
Ducted supply · Multiple linear diffusers
Native BACnet for building automation
No gateway required · Modbus & KNX too
For hotel suites, clinic consulting rooms, multi-cell offices, executive suites
Swedish engineering, UK technical support
5 yr warranty · 25 yr design life
Where the SysCoil Cassette is one coil serving one room or open-plan zone, the SysCoil Ducted is one coil serving up to six adjacent rooms. The single unit sits concealed in the ceiling void above a service zone — typically a corridor or central plant area — and supplies conditioned air through insulated ductwork to flush linear diffusers in each room ceiling. Each room reads as a clean ceiling with just a discreet register; the equipment lives behind the scenes.
A cluster of small rooms (hotel suites, clinic consulting rooms, executive office cells) each typically need 1–2 kW of cooling. A single SysCoil Cassette starts at 2 kW — one cassette per room is over-sized and expensive. One SysCoil Ducted unit at 6–10 kW can serve four to six of those rooms together at the correct per-room output, with significantly lower total install cost than a cassette per room. The right architectural choice for room clusters that share a comfort profile.
SysCoil Ducted is engineered to drop directly into a Systemair Geniox HP heat-pump AHU network. Same controls protocol, same hydraulic interface, same manifold integration as the Cassette version. For commercial buildings where the rest of the building services package is Systemair, the Ducted is the lowest-friction multi-room cooling option to specify.
SysCoil Ducted accepts chilled water at 7–12°C from a reversible heat pump. The chilled water is well below typical UK summer dew point, which means water vapour in the supply air condenses on the cold heat exchanger surface. Result: real deep cooling delivered to every connected room — sensible heat removal plus latent heat removal (dehumidification) at full fan-coil output levels.
Critical install advantage over the Cassette: only one drain is required per Ducted unit, not one drain per served room. The condensate tray at the heat exchanger captures all condensation, and a single pump lifts the water to existing waste through the ceiling void. The five extra rooms downstream get conditioned air without any condensate hardware of their own — simpler coordination, simpler maintenance.
In heating mode the same heat pump sends warm water at 35–55°C through the same coil. The unit blows warm air through the same ductwork to the same room registers. Mode switches automatically on the heat-pump's changeover signal. The condensate pump is dormant in heating mode. One pair of pipes and one set of ducts serve both seasons across the entire connected-room cluster.
Native BACnet
SysCoil Ducted speaks BACnet natively at the unit controller — no gateway required to integrate with a commercial BMS. Modbus and KNX also supported via standard interface modules. The lowest-friction commercial controls integration in the CleverBloom cooling range.
Master + zone thermostats
A master thermostat at the unit reads return-air temperature and sets fan and flow demand. Optional per-room secondary thermostats with motorised dampers at each register let individual rooms run slightly cooler or warmer within the unit's master setpoint. Useful when the connected rooms have different solar gain or occupancy patterns.
Heat / cool changeover
Reads the heat pump's heat-or-cool changeover signal automatically. Same unit, same ducts, same registers — the heat exchanger reverses polarity. One installer-set parameter, no per-season operator intervention.
EC fan modulation
High-static-pressure EC fan modulates continuously 0–100% to overcome the ductwork pressure drop while matching room demand. Output tracks the master thermostat linearly — no on/off cycling, no temperature swings, no excess fan noise unless the connected rooms genuinely need it.
Per-room damper control (optional)
Where individual rooms need independent setpoints, motorised dampers at each register modulate airflow per room based on a local thermostat. Sizes the air supply to each room's instantaneous demand rather than splitting the total airflow equally. Specified at design stage based on room-use patterns.
Dehumidify mode
A standalone mode that prioritises moisture removal over temperature reduction. Useful in shoulder seasons when the connected rooms feel muggy but not hot. Fans run at low speed, chilled water continues to circulate, condensate is captured. Standard inclusion on SysCoil's commercial controller.
Hotel-mode scheduling
A hotel-specific scheduling mode integrates with the property management system to set each connected room to occupied (22°C), housekeeping (18°C), or vacant (frost protection only) based on the room's PMS state. Reduces summer cooling energy by 30–40% versus running all rooms at full setpoint regardless of occupancy.
Condensate alarm
If the condensate pump fails or the drain backs up, an alarm fires before water overflows the tray. The unit shuts down cooling mode automatically and notifies the BMS — fail-safe protection against ceiling damage in the rooms below the unit's service zone.
Occupancy & CO₂ inputs
Optional inputs from occupancy sensors and CO₂ sensors let the unit ramp up output when a room or cluster of rooms fills, and back down when occupancy drops. Particularly useful for clinic consulting rooms with intermittent use through the day.
1 · SysCoil Ducted unit
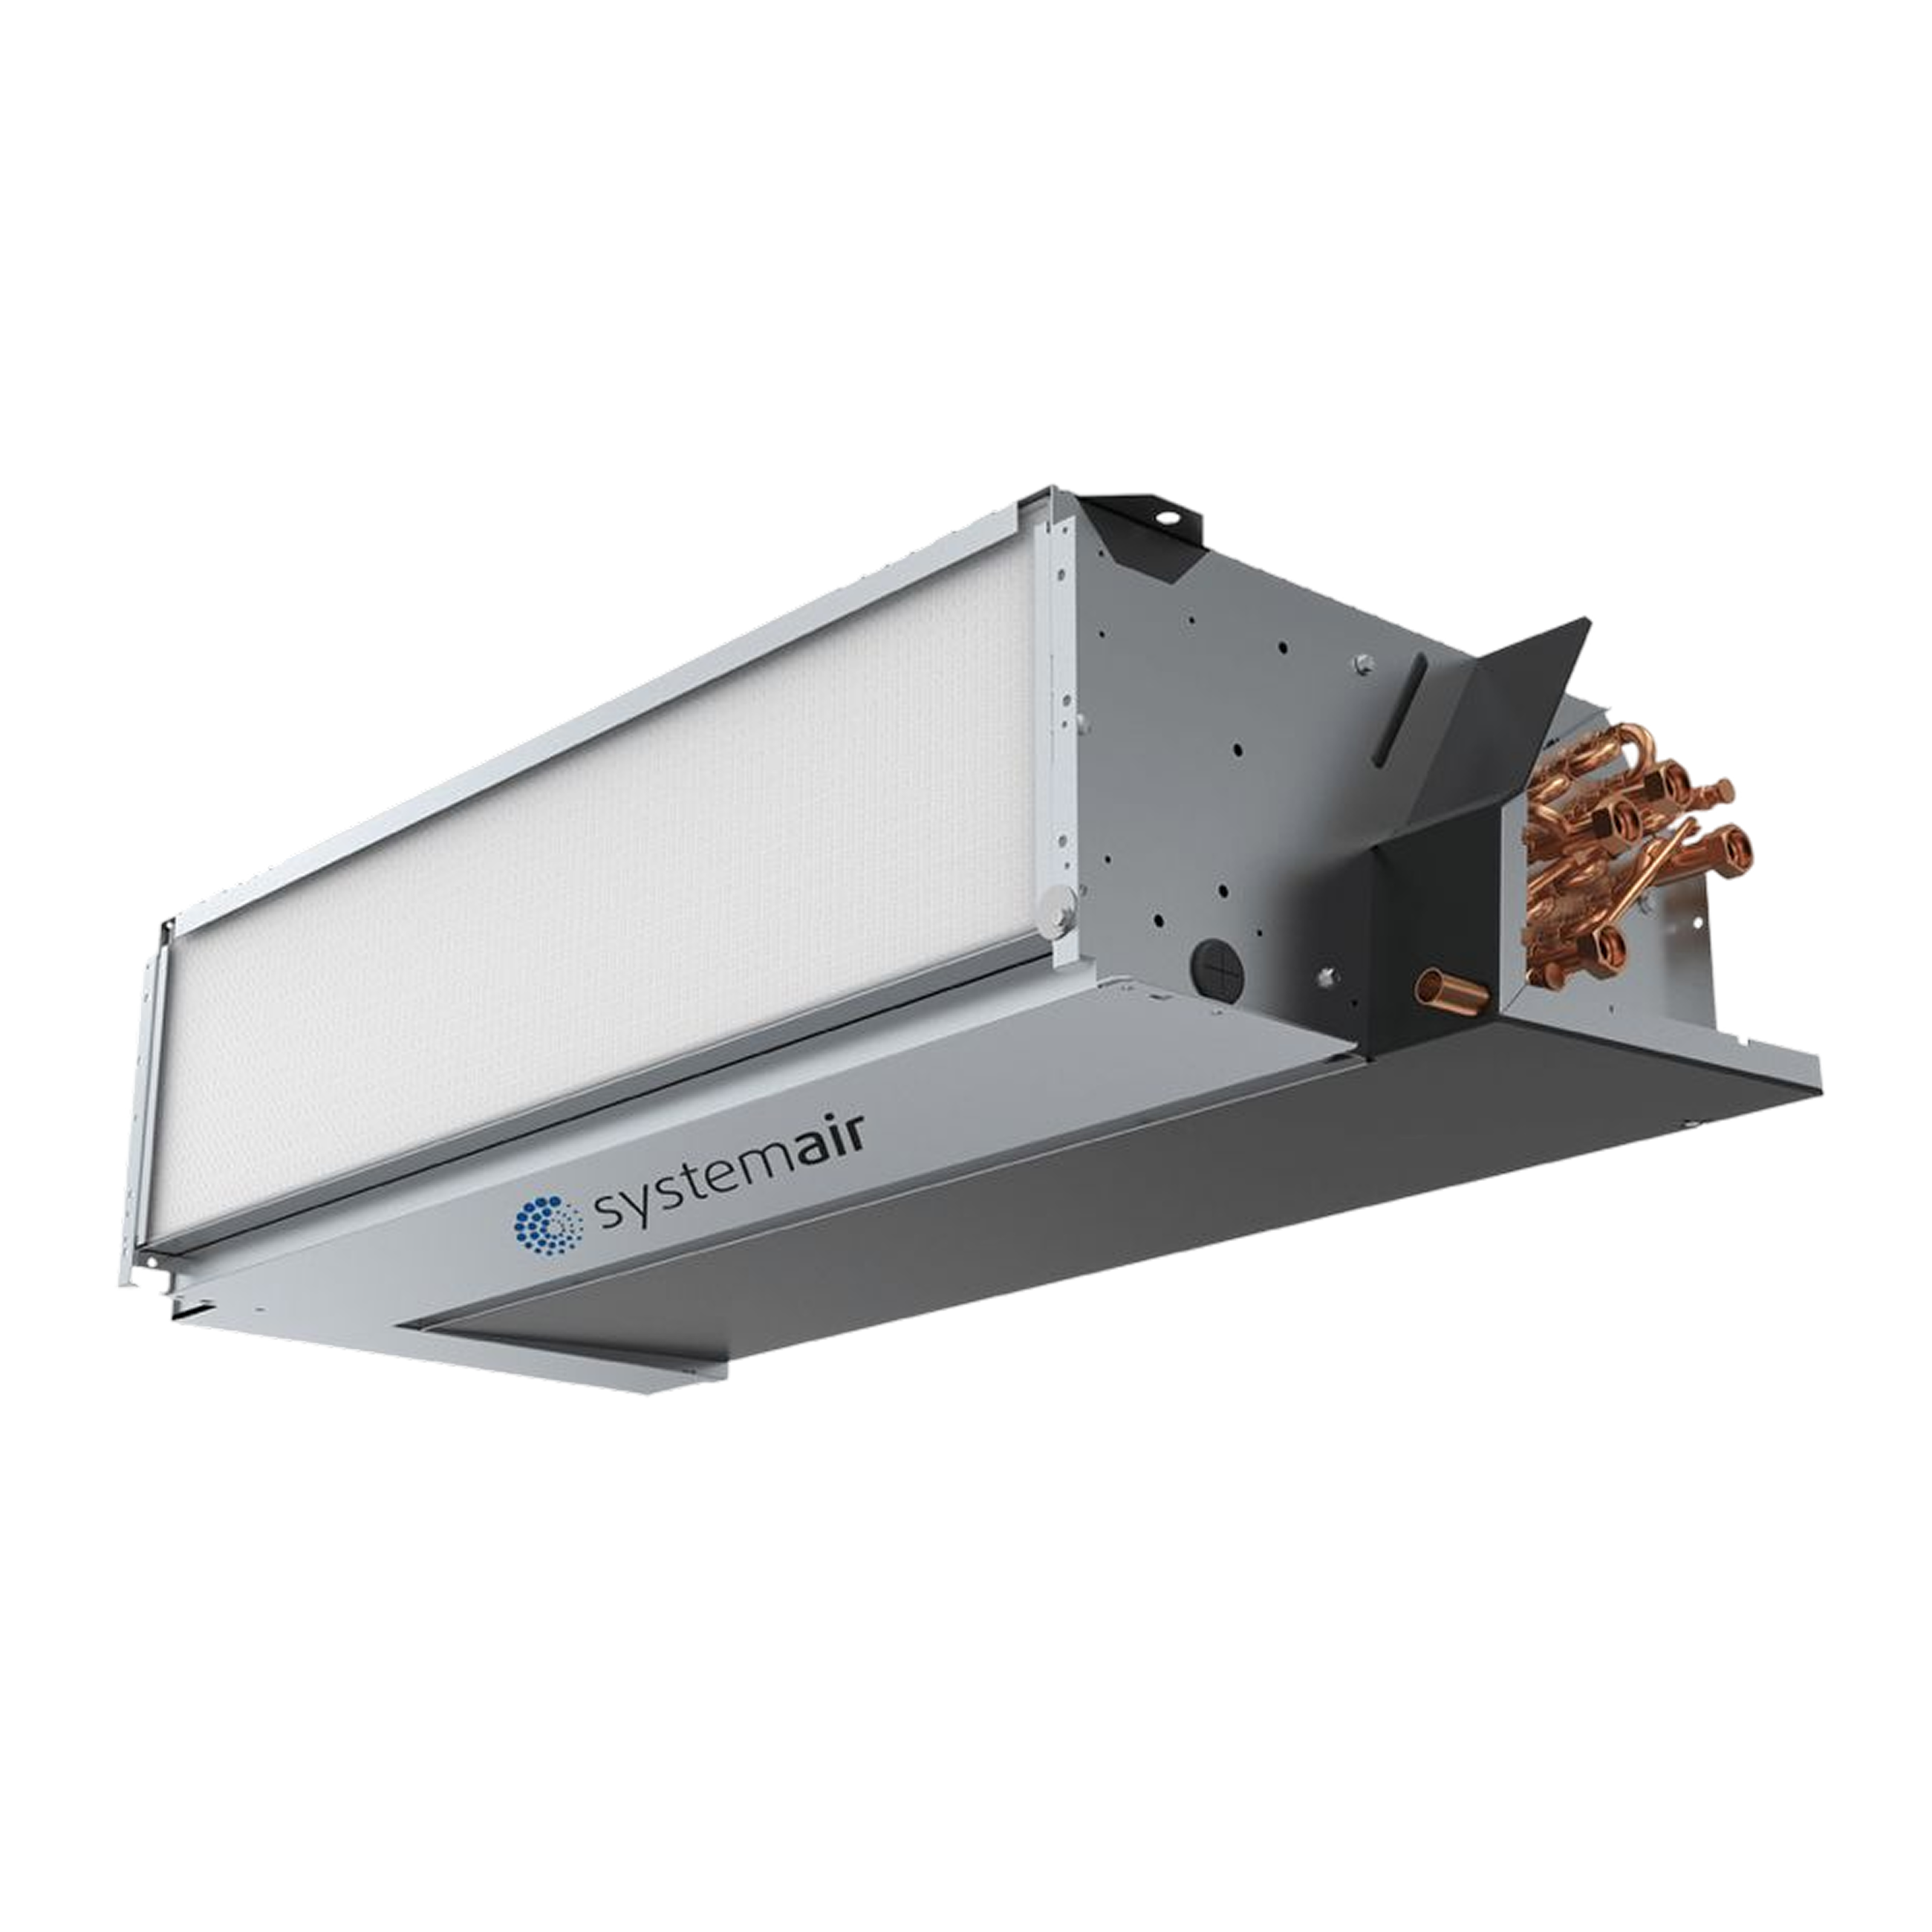
Galvanised-steel housing containing the heat exchanger, high-static EC fan, and condensate tray. Larger physical footprint than the Cassette version (typically 1,400 × 700 × 260 mm) because of the higher fan power and larger coil needed for ducted distribution. Suspended from the structural soffit by adjustable rod hangers in a corridor or central service zone.
2 · Insulated ductwork
Pre-insulated rigid ductwork (typically 200–400 mm spiral or rectangular) carries supply air from the unit to each served room. Return air is drawn from a single grille at the unit's host corridor — relying on door undercuts to balance pressure between served rooms and the return path. Coordinated with the architect at design stage.
3 · Linear ceiling registers
One linear slot diffuser per served room — flush with the ceiling soffit, powder-coated to match. Sized per room based on the air-supply rate the unit's master controller delivers. RAL-matched as standard; bespoke finishes (timber, painted, fabric) available for premium hotel and clinical fit-outs.
4 · High-static EC fan
Brushless EC fan sized for the higher pressure drop of ducted distribution — substantially more powerful than the Cassette version's fans, but still EC for modulation efficiency and acoustic control. Mounted within the unit chassis, replaceable as a service item.
5 · Per-room dampers (optional)
Motorised dampers at each register where individual rooms need independent setpoints. Each damper drives by a local thermostat or by the BMS. Specified at design stage based on whether the connected rooms have similar use patterns (no dampers needed) or significantly different ones (dampers warranted).
6 · Condensate tray + pump
Stainless-steel tray captures condensation forming on the cold heat exchanger. A single low-noise pump per unit lifts water up to 3 m vertically and 10 m horizontally to existing waste. One drain per unit, regardless of how many rooms it serves — the single biggest install advantage versus per-room cassettes.
5-year warranty
The ducted indoor unit, heat exchanger, EC fan, chassis, and factory finish are covered by a five-year manufacturer warranty. Extended warranty options are available with scheduled annual servicing. Parts and labour are included.
2-year pump & controller warranty
The condensate pump, onboard controller, and optional motorised dampers are covered separately for two years. These serviceable components are designed for quick replacement with minimal downtime.
25-year design life
Built for continuous commercial operation with an expected service life of approximately twenty-five years. Durable construction and long-term spare-part availability help maximise system longevity.
Annual filter cleaning
The washable return-air filter should be removed, vacuumed, washed, dried, and reinstalled once a year. Regular cleaning preserves airflow, improves efficiency, and protects the heat exchanger from dust accumulation.
Annual condensate flush
Flush the condensate tray and drain before each cooling season to prevent biofilm, odours, and blockages. Routine maintenance helps ensure reliable drainage and long-term cooling performance.
Heating-system protection
Installing a magnetic filter and corrosion inhibitor helps protect the heat exchanger from sludge and mixed-metal corrosion, improving system reliability and supporting long-term warranty conditions on retrofit heating systems.
£650
from · supply only · 3 kW smallest unit · £2,200 for 14 kW largest
£4,200
per unit · typical 6 kW serving 4 rooms · includes ductwork & registers


_11zon%20(1).webp)
Call us at 07526 985258
or leave your contact information below,
and we'll get back to you soon.
We provide smart technology for homes and commercial spaces, ensuring transparent processes and optimal resource management.
Working hours: Mon - Sun. 8am - 8pm
Proudly serving the entire UK!
© 2026 Clever Bloom — All rights reserved
Company registered in England and Wales / Company number: 14242566.